
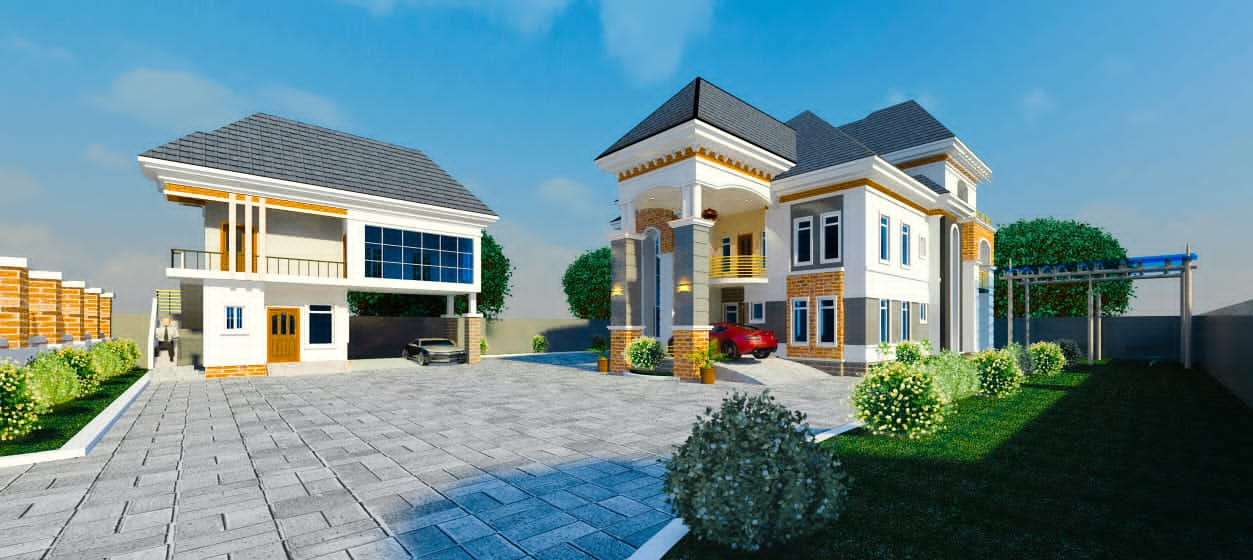
Building Construction: A Complete Guide from Planning to Finishing
Introduction to Building Construction
Building construction is one of the oldest and most important engineering activities in human history. From the earliest mud huts built by ancient civilizations to today’s towering skyscrapers, bridges, hospitals, schools, and residential estates, construction has continually shaped the way people live, work, and interact. Every structure around us tells a story of planning, creativity, engineering expertise, and skilled craftsmanship. Whether it is a family home, a commercial complex, or an industrial facility, every successful building begins with a well-thought-out construction process.
In simple terms, building construction is the process of planning, designing, and assembling materials to create safe, functional, and durable structures. It involves much more than laying blocks and pouring concrete. A successful project requires careful coordination between architects, civil and structural engineers, builders, quantity surveyors, surveyors, electricians, plumbers, and many other professionals who work together to transform an idea into reality.
The importance of building construction extends far beyond providing shelter. Buildings serve as the foundation of modern society. They provide homes where families grow, schools where students learn, hospitals where lives are saved, offices where businesses thrive, and factories where products are manufactured. Without quality construction, economic growth, infrastructure development, and community well-being would be severely limited.
A well-constructed building offers safety, comfort, durability, and long-term value. On the other hand, poor construction practices can result in structural defects, costly repairs, property loss, or even catastrophic building failures. This is why proper planning, quality materials, skilled workmanship, and strict adherence to engineering standards are essential at every stage of construction.
Building construction can generally be classified into several categories based on its intended use. Residential buildings include bungalows, duplexes, apartments, and high-rise residential towers designed to accommodate individuals and families. Commercial buildings such as shopping malls, hotels, office complexes, and banks are constructed to support business activities and economic development. Industrial buildings include factories, warehouses, and processing plants, which are designed to house manufacturing operations and heavy machinery. Institutional buildings, including schools, universities, hospitals, churches, and government offices, are built to serve public and community needs.
Each type of building has unique design requirements, construction methods, and safety considerations. For example, a hospital requires specialized mechanical and electrical systems, while an industrial warehouse demands large open spaces capable of supporting heavy equipment. Despite these differences, every building project follows the same fundamental objective: to create a structure that is safe, functional, economical, and capable of serving its intended purpose for many years.
Successful building construction does not happen by chance. It begins with understanding the site conditions, selecting appropriate construction materials, preparing accurate designs, complying with local building regulations, and maintaining quality throughout the project. Every stage—from site investigation and foundation work to roofing and finishing—plays a critical role in determining the overall performance and lifespan of the building.
As cities continue to expand and populations grow, the demand for sustainable, resilient, and energy-efficient buildings is increasing. Modern construction now embraces innovative technologies, environmentally friendly materials, and smarter design approaches to create structures that are not only durable but also environmentally responsible. Understanding the principles of building construction is therefore essential for engineers, contractors, developers, students, and property owners who seek to build structures that stand the test of time.
Stages of Building Construction
Every successful building is the result of a systematic process. Regardless of whether the project is a small residential bungalow or a multi-storey commercial complex, the same fundamental stages must be followed to ensure structural stability, safety, quality, and durability. Skipping or poorly executing any stage can compromise the entire structure and lead to expensive repairs or even catastrophic failure. Understanding these stages helps engineers, contractors, builders, and property owners appreciate the importance of proper planning and quality control throughout the construction process.
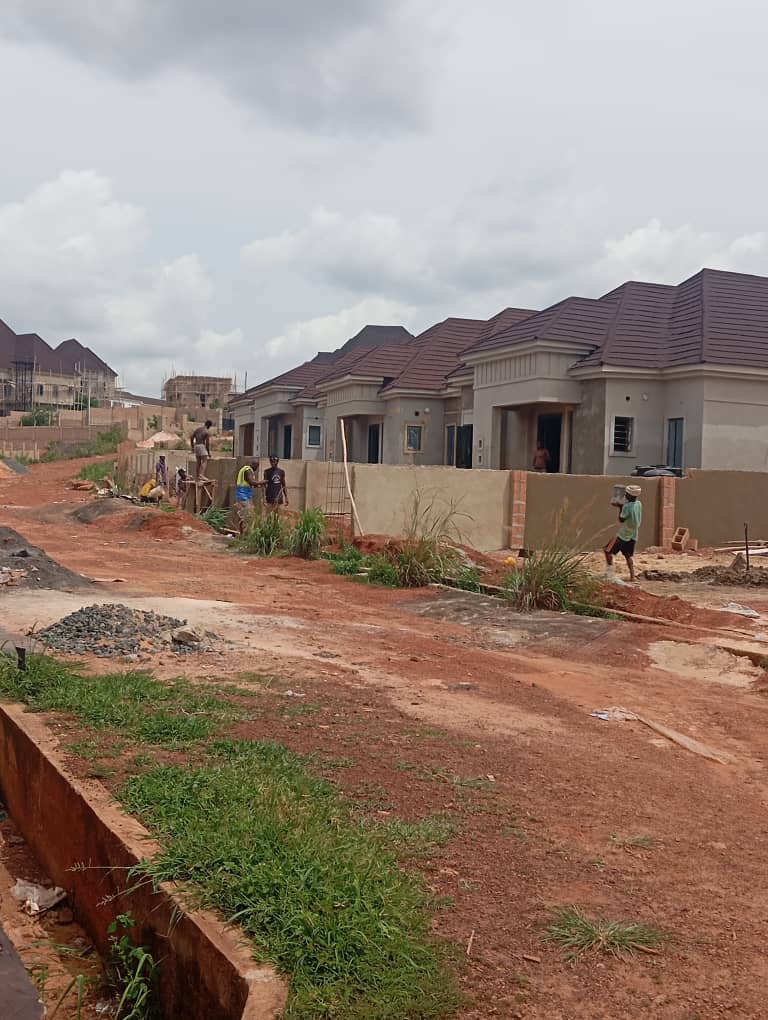
Planning and Design
Planning and design form the foundation of every successful construction project. Before a single excavation begins, the project must be carefully planned to determine its purpose, budget, site conditions, and structural requirements.
The planning stage begins with identifying the client’s objectives. Questions such as the intended use of the building, expected lifespan, available budget, number of occupants, and future expansion possibilities are considered. A feasibility study may also be carried out to determine whether the proposed project is technically and financially viable.
During the design stage, several professionals collaborate to produce detailed construction documents. Architects develop the architectural layout, ensuring the building is functional, aesthetically pleasing, and compliant with planning regulations. Structural engineers analyze the loads that the building will experience—including dead loads, live loads, wind loads, and in some regions seismic loads—and design structural elements capable of safely resisting these forces.
Mechanical and electrical engineers design building services such as plumbing, drainage, ventilation, air conditioning, lighting, power supply, and fire protection systems. Quantity surveyors prepare cost estimates and bills of quantities, helping clients manage construction costs efficiently.
Modern projects increasingly rely on Building Information Modelling (BIM), computer-aided design (CAD), and structural analysis software to improve design accuracy, reduce errors, and enhance coordination among project teams.
A well-prepared design minimizes construction delays, prevents costly modifications during execution, and ensures compliance with local building codes.
Site Preparation
Once designs have been approved and necessary permits obtained, attention shifts to preparing the construction site.
Site preparation begins with detailed land surveying to establish property boundaries, building locations, and reference points. Surveyors use modern equipment such as total stations and GPS systems to ensure accurate positioning.
Vegetation, debris, existing structures, and unsuitable materials are removed through site clearing. Depending on the nature of the project, demolition of old structures may also be required.
Earthworks follow, involving excavation, filling, grading, and compaction. Proper grading ensures effective drainage and prevents water accumulation around the future structure. Compaction increases soil density, improving its bearing capacity and reducing future settlement.
Soil investigation plays a crucial role during this stage. Geotechnical engineers conduct soil tests to determine bearing capacity, groundwater conditions, soil classification, and potential settlement. The results influence the type and depth of foundation required.
Temporary facilities such as site offices, storage areas, access roads, security fencing, water supply, electricity, and worker welfare facilities are also established to support smooth project execution.
Proper site preparation reduces construction risks, enhances safety, and provides a stable working environment for all construction activities.
Foundation Construction
The foundation is arguably the most critical component of any building because it transfers the entire structural load safely to the ground.
Foundation selection depends largely on soil characteristics, building loads, groundwater level, and environmental conditions. Common foundation types include strip foundations, isolated pad foundations, combined footings, raft foundations, and pile foundations.
Construction begins with excavation to the specified depth according to engineering drawings. The excavation must reach competent soil capable of safely supporting the structure.
After excavation, the base is trimmed and compacted. Lean concrete or blinding concrete is often placed to provide a clean working surface and protect reinforcement from contamination.
Reinforcement bars are fixed according to structural drawings. Proper bar spacing, concrete cover, anchorage lengths, and lap splices are essential for structural performance.
Concrete is then poured into the formwork. Proper vibration removes trapped air and ensures full compaction. After placement, curing begins immediately to achieve the required strength and minimize cracking.
Quality control during foundation construction includes inspection of reinforcement, formwork, concrete mix proportions, slump tests, cube strength tests, and dimensional verification.
Any defects introduced at foundation level are difficult and expensive to correct later, making this stage one of the most carefully supervised in construction.
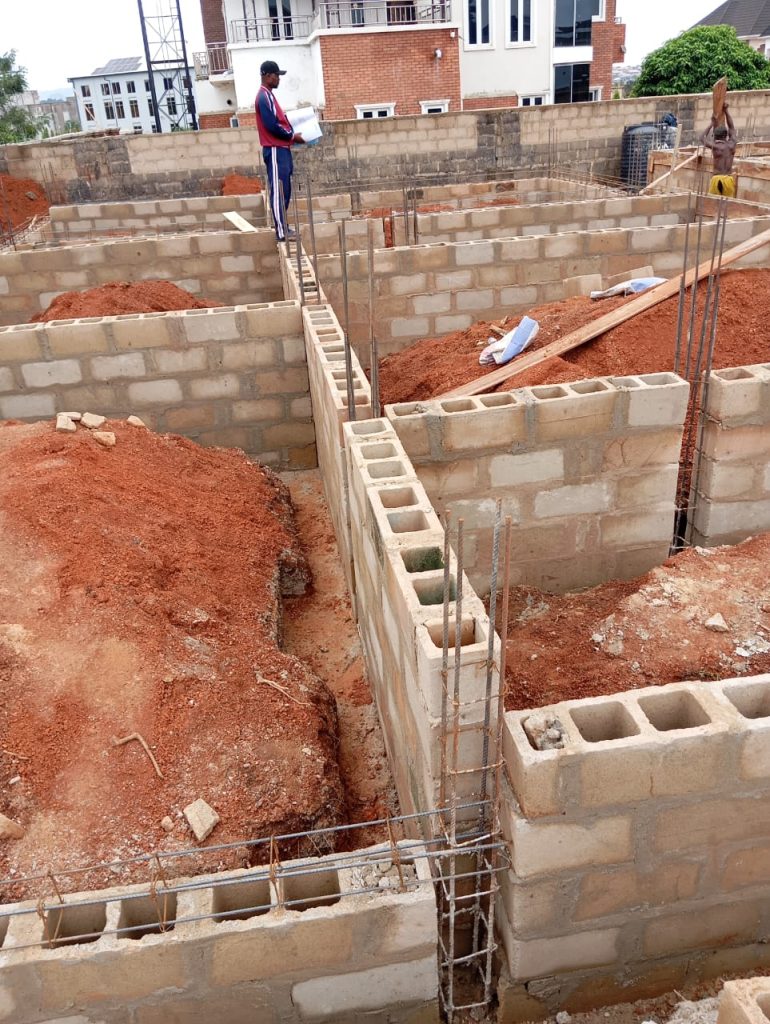
Superstructure Construction
The superstructure consists of all structural components constructed above the foundation level.
This stage includes columns, beams, suspended slabs, walls, staircases, lintels, balconies, and upper floors.
Construction usually progresses systematically from columns to beams and slabs, following structural drawings prepared by the design engineer. Reinforcement placement, formwork installation, and concrete casting must strictly follow engineering specifications.
Blockwork or brickwork is then carried out to create internal and external walls. Proper alignment, plumbness, bonding patterns, and mortar quality are essential for durable masonry.
During superstructure construction, provisions are made for electrical conduits, plumbing pipes, ventilation ducts, and service openings before concrete placement or wall finishing.
Structural inspections are conducted regularly to verify reinforcement detailing, concrete quality, dimensions, vertical alignment, and workmanship.
This stage determines much of the building’s strength, rigidity, and ability to safely resist applied loads throughout its service life.
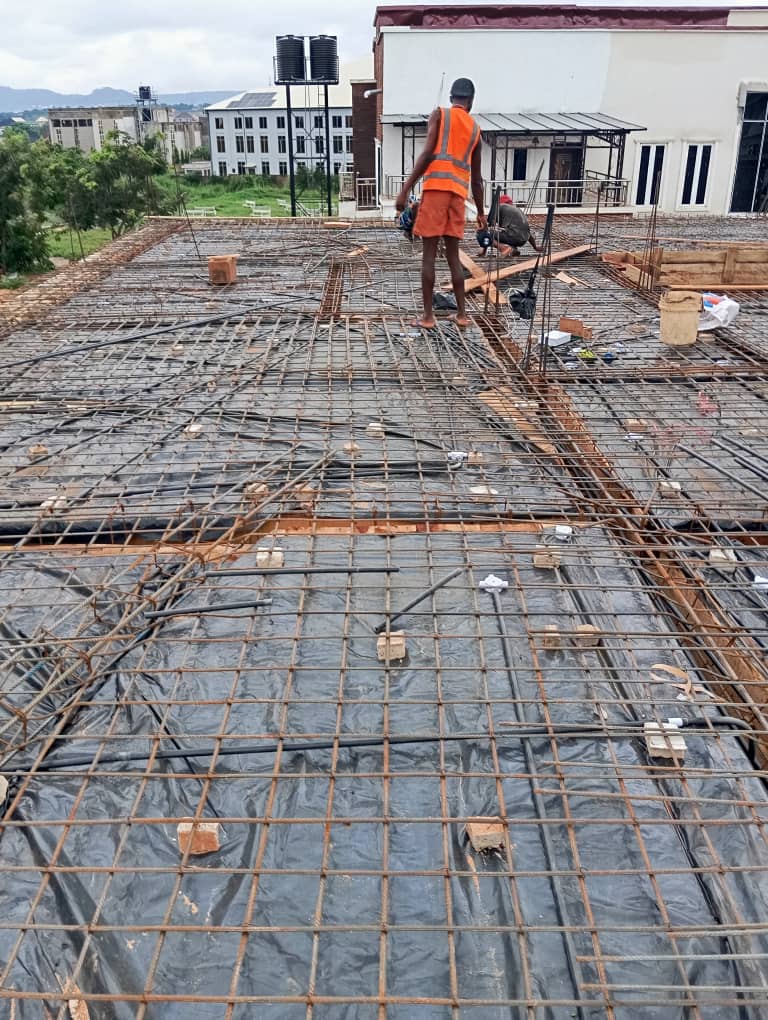
Roofing
Roof construction protects the building from weather elements while contributing significantly to its structural integrity and appearance.
The roofing system consists of the roof structure and roof covering.
Roof structures may be constructed using timber trusses, structural steel trusses, or reinforced concrete depending on building design and span requirements.
Timber roofs remain popular for residential buildings due to their relatively low cost and ease of construction. Steel roof trusses offer greater strength, durability, and longer spans while requiring less maintenance.
Roof coverings include aluminium sheets, long-span metal sheets, clay tiles, concrete tiles, asphalt shingles, fibre cement sheets, and other modern roofing systems.
Proper roof installation involves accurate alignment, adequate fastening, sufficient overlaps, waterproof membranes where necessary, flashing around roof penetrations, ridge caps, gutters, and efficient rainwater drainage systems.
Roof ventilation is equally important because it reduces heat buildup, improves indoor comfort, and extends the lifespan of roofing materials.
A professionally installed roof protects both the structural frame and building occupants for decades.
Finishing Works
Finishing works transform a structural frame into a comfortable, attractive, and functional building.
This stage includes plastering, rendering, screeding, ceiling installation, floor finishes, painting, electrical fittings, plumbing fixtures, windows, doors, glazing, cabinetry, and landscaping.
Wall plastering provides smooth surfaces while protecting masonry against weather and moisture penetration.
Floor finishes vary depending on building use and include ceramic tiles, porcelain tiles, terrazzo, marble, granite, polished concrete, timber flooring, vinyl, and epoxy coatings.
Painting not only enhances appearance but also protects surfaces from moisture, ultraviolet radiation, corrosion, and wear.
Electrical installations include sockets, switches, distribution boards, lighting fixtures, communication systems, and safety devices.
Plumbing works involve water supply systems, drainage networks, sanitary fixtures, pumps, water heaters, and testing for leaks before commissioning.
Final inspections verify workmanship quality, functionality of building services, compliance with approved drawings, and adherence to safety regulations before the building is handed over to the client. Essential Materials Used in Building Construction
Construction materials determine the strength, durability, safety, and lifespan of every building. Selecting high-quality materials and using them correctly is one of the primary responsibilities of construction professionals. Inferior materials can compromise even the best structural design, while quality materials contribute significantly to long-term performance and reduced maintenance costs.
Cement
Cement is the primary binding material used in concrete, mortar, plastering, and screeding. When mixed with water, cement undergoes hydration, forming compounds that bind aggregates into a hard, stone-like material.
Ordinary Portland Cement (OPC) is the most widely used cement for general construction, while specialized cements such as sulphate-resistant, rapid-hardening, and low-heat cement are used under specific conditions.
Proper cement storage is essential. Bags should be kept in dry, well-ventilated warehouses and protected from moisture, as hydration before use significantly reduces strength.
Sand
Sand serves as the fine aggregate in concrete and mortar. It fills voids between coarse aggregates, improves workability, and contributes to the strength and durability of concrete.
Construction generally uses river sand, sharp sand, or manufactured sand, depending on the application.
Good construction sand should be clean, well graded, and free from clay, organic matter, salts, and harmful impurities that may weaken concrete or cause reinforcement corrosion.
Aggregates
Aggregates occupy approximately 60–75% of concrete volume, making them one of its most important constituents.
Coarse aggregates consist of crushed granite, gravel, or crushed stone. Their quality directly influences concrete strength, durability, abrasion resistance, and dimensional stability.
Proper aggregate grading improves concrete density, reduces voids, lowers cement consumption, and enhances overall performance.
Steel Reinforcement
Concrete possesses excellent compressive strength but relatively low tensile strength. Steel reinforcement compensates for this weakness by resisting tensile forces.
High-yield reinforcement bars are commonly used in foundations, beams, columns, slabs, retaining walls, and other structural members.
Proper reinforcement detailing—including adequate concrete cover, correct spacing, anchorage, and lap lengths—is essential for structural safety and long-term durability.
Blocks or Bricks
Blocks and bricks are used for constructing walls, partitions, and enclosures.
Concrete hollow blocks are widely used because of their strength, ease of installation, and cost-effectiveness. Clay bricks remain popular in many regions due to their durability, thermal performance, and attractive appearance.
Regardless of type, masonry units should possess adequate compressive strength, dimensional accuracy, and low water absorption.
Timber
Timber remains one of the oldest construction materials and continues to play an important role in modern building projects.
It is commonly used for roof trusses, doors, windows, formwork, ceilings, scaffolding, flooring, cabinetry, and interior finishes.
Construction timber should be seasoned properly to reduce moisture content and treated against termites, fungi, and decay.
Selecting suitable timber species according to structural requirements significantly improves durability and service life.
Roofing Materials
Roofing materials provide the building’s first line of defence against rain, wind, sunlight, and temperature variations.
Common options include aluminium roofing sheets, stone-coated metal roofing, concrete tiles, clay tiles, fibre cement sheets, and long-span steel roofing.
Selection depends on structural loading, climate, maintenance requirements, aesthetics, lifespan, and budget.
Modern roofing systems increasingly incorporate insulation materials, reflective coatings, and energy-efficient technologies that improve indoor comfort while reducing energy consumption.
Ultimately, successful building construction depends not only on sound engineering design but also on selecting high-quality materials, applying proper construction techniques, and maintaining rigorous quality control throughout every stage of the project. These principles remain the cornerstone of durable, safe, and sustainable buildings that can serve communities for generations.
Key Professionals Involved in Building Construction
A successful building project is the result of collaboration among several professionals, each bringing specialized knowledge and expertise to the construction process. From the initial concept to the final handover, every professional plays a critical role in ensuring that the building is safe, functional, cost-effective, and compliant with engineering standards and regulations. Effective communication and teamwork among these experts are essential for delivering a quality project on time and within budget.
Civil/Structural Engineer
The Civil or Structural Engineer is responsible for designing and analyzing the structural framework of a building. Their primary duty is to ensure that the structure can safely withstand all expected loads, including the weight of the building itself, occupants, furniture, wind forces, and other environmental effects.
Structural engineers design foundations, columns, beams, slabs, staircases, retaining walls, and other load-bearing components. They perform detailed calculations, prepare structural drawings, specify reinforcement details, and supervise structural works during construction. Their expertise ensures that the building remains stable, durable, and safe throughout its intended lifespan.
Architect
The Architect transforms the client’s vision into practical and aesthetically pleasing designs. They prepare architectural drawings that define the building’s layout, appearance, functionality, and spatial organization while ensuring compliance with planning regulations and building codes.
Beyond creating attractive designs, architects coordinate closely with engineers and other consultants to ensure that architectural features integrate seamlessly with structural, electrical, and mechanical systems. They also help clients select suitable materials and finishes that balance beauty, functionality, and cost.
Quantity Surveyor
The Quantity Surveyor is responsible for the financial management of the construction project. Their role begins before construction starts and continues until project completion.
They prepare Bills of Quantities (BOQ), estimate project costs, evaluate contractors’ quotations, monitor expenditures, certify interim payments, and advise clients on cost-saving opportunities without compromising quality. Through effective cost control, the Quantity Surveyor helps prevent budget overruns and ensures that financial resources are used efficiently.
Builder
The Builder oversees the actual construction process on site. They coordinate labour, supervise construction activities, manage materials, monitor workmanship, and ensure that work is carried out according to approved drawings and specifications.
Builders also enforce quality control measures, maintain construction schedules, and promote safety practices among workers. Their practical knowledge and site management skills are essential for converting engineering designs into completed structures.
Surveyor
The Surveyor provides accurate measurements and establishes reference points that guide every stage of construction. Before work begins, they determine property boundaries, site levels, and building positions using modern surveying equipment such as Total Stations and GPS technology.
During construction, surveyors continuously verify building alignment, dimensions, elevations, and structural positioning. Accurate surveying minimizes construction errors, prevents boundary disputes, and ensures that the building is constructed exactly as designed.
Mechanical and Electrical Engineers
Mechanical and Electrical Engineers design and supervise the building’s service systems, making it functional, safe, and comfortable for occupants.
Mechanical engineers handle plumbing, drainage, air conditioning, ventilation, fire protection systems, water supply, and lifts where required. Electrical engineers design lighting systems, electrical distribution networks, standby power systems, communication infrastructure, security systems, and lightning protection.
Proper coordination between these professionals prevents service conflicts and ensures efficient building operation long after construction has been completed.
Common Challenges in Building Construction
Despite advances in construction technology, building projects continue to face numerous challenges that can affect quality, cost, and project timelines. Understanding these challenges enables project teams to plan effectively and implement appropriate mitigation measures.
Poor Soil Conditions
Unsuitable soil remains one of the leading causes of structural problems. Weak or highly compressible soils may experience excessive settlement, resulting in cracked walls, uneven floors, and foundation failure. Conducting comprehensive geotechnical investigations before construction allows engineers to select appropriate foundation systems that suit the site’s soil characteristics.
Rising Material Costs
Construction material prices often fluctuate due to inflation, supply chain disruptions, transportation costs, and market demand. Sudden increases in the prices of cement, steel reinforcement, roofing materials, and finishing products can significantly affect project budgets. Proper financial planning, accurate cost estimation, and timely procurement help minimize the impact of price fluctuations.
Poor Workmanship
Even the best engineering design can fail if construction workmanship is poor. Incorrect reinforcement placement, improper concrete mixing, inadequate curing, poor masonry work, or careless finishing can reduce structural performance and increase future maintenance costs. Employing skilled artisans, enforcing quality control procedures, and providing continuous supervision greatly improve workmanship quality.
Inadequate Supervision
Lack of professional supervision often leads to construction errors that remain unnoticed until they become serious defects. Regular inspections by engineers, builders, architects, and consultants ensure that construction activities comply with approved drawings, specifications, and industry standards. Effective supervision also improves productivity and accountability on site.
Delays Due to Weather
Weather conditions significantly influence construction progress. Heavy rainfall, flooding, strong winds, and extreme temperatures may interrupt excavation, concrete placement, roofing, and finishing works. Effective project scheduling should account for seasonal weather patterns and include contingency plans that minimize disruptions.
Safety Risks
Construction sites contain numerous hazards, including working at heights, excavation collapses, electrical installations, falling objects, heavy equipment operation, and manual handling of materials. Implementing comprehensive safety programmes, providing Personal Protective Equipment (PPE), conducting regular safety training, and enforcing site safety regulations help reduce accidents and protect workers.
Best Practices for Successful Building Construction
Delivering a high-quality building requires more than technical knowledge; it demands discipline, coordination, and adherence to proven construction practices.
Proper Planning
Every successful project begins with detailed planning. Accurate designs, realistic budgets, construction schedules, risk assessments, and resource allocation reduce uncertainty and improve project execution. Investing time in planning prevents costly mistakes during construction.
Quality Materials
Using certified, high-quality construction materials significantly improves structural performance and long-term durability. Contractors should source materials from reputable suppliers and conduct quality inspections before incorporating them into the project.
Compliance with Building Codes
Building codes exist to protect public safety by establishing minimum standards for structural design, fire safety, sanitation, accessibility, and environmental performance. Compliance with these regulations ensures that buildings meet legal requirements while protecting occupants throughout the building’s service life.
Effective Project Management
Construction projects involve numerous activities occurring simultaneously. Effective project management coordinates labour, materials, equipment, subcontractors, schedules, budgets, and communication among stakeholders. Modern project management software and regular coordination meetings improve efficiency and reduce delays.
Regular Inspections
Routine inspections throughout construction help identify defects before they become major problems. Structural inspections, concrete quality testing, reinforcement verification, plumbing tests, electrical inspections, and finishing assessments ensure consistent compliance with engineering specifications.
Skilled Workforce
The success of every building ultimately depends on the competence of the people constructing it. Skilled engineers, builders, supervisors, artisans, machine operators, and technicians consistently deliver higher-quality work, minimize errors, and improve overall project productivity. Continuous professional training ensures that construction teams remain up to date with modern technologies and best practices.
Building construction is a carefully coordinated process that combines engineering principles, technical expertise, quality materials, and skilled workmanship to create safe, durable, and functional structures. Every stage—from planning and design to site preparation, foundation construction, superstructure development, roofing, and finishing—contributes to the overall strength, appearance, and long-term performance of a building.
The involvement of qualified professionals such as architects, civil and structural engineers, builders, quantity surveyors, surveyors, and mechanical and electrical engineers ensures that projects are completed according to approved standards while meeting the client’s expectations. Their combined expertise minimizes risks, controls costs, and guarantees that every component of the building performs as intended.
However, successful construction also requires overcoming challenges such as poor soil conditions, fluctuating material prices, inadequate supervision, poor workmanship, adverse weather, and safety hazards. These obstacles can be effectively managed through careful planning, proper site investigations, strict quality control, regular inspections, and the use of competent professionals throughout the project lifecycle.
For clients, choosing experienced consultants and reputable contractors is one of the most important investments they can make. For contractors and construction professionals, maintaining high standards of workmanship, complying with building regulations, embracing modern construction technologies, and prioritizing safety should remain fundamental principles on every project.
Ultimately, a well-constructed building is more than a physical structure—it is a long-term investment that provides safety, comfort, functionality, and value for generations. By following established engineering practices and committing to excellence at every stage of construction, the industry can continue to deliver buildings that not only meet today’s needs but also stand the test of time.
Nice and comprehensive article 👏