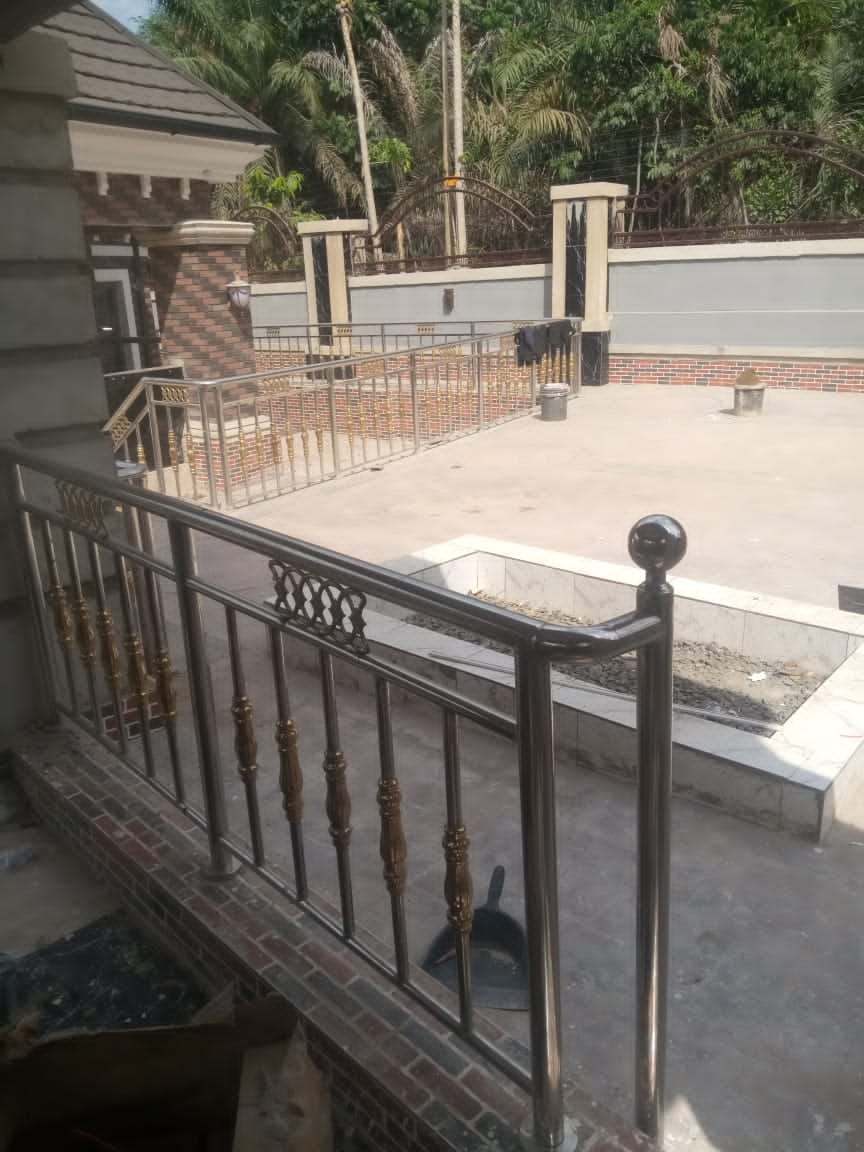
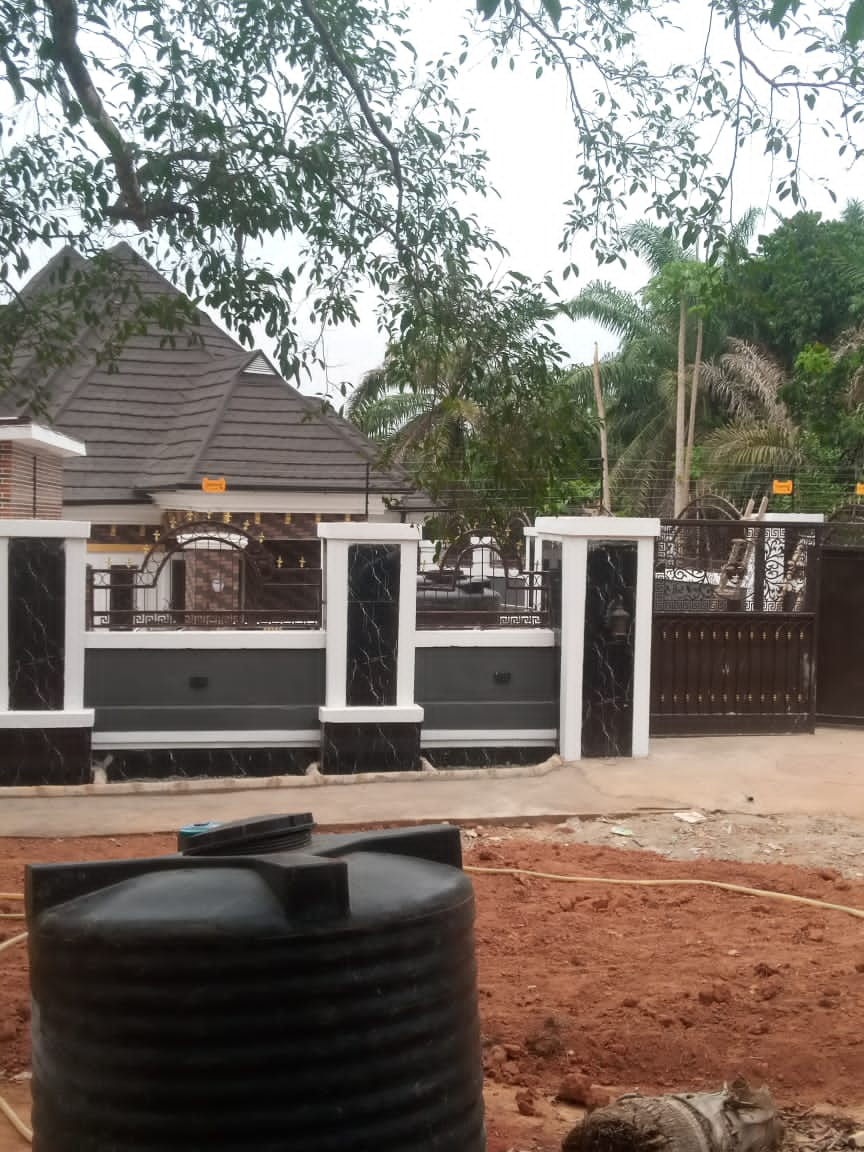
3D Architectural Designs | Sheri Design Construction
🏛️ Custom 3D Renders Available  |  Request Your Design →
🏠 Home👤 About Us⚙️ Services 🏗️ Engineering📊 Analytics 🏛️ 3D Designs✍️ Blog ❓ FAQ📞 Hire Me
Design Gallery

3D Architectural Designs

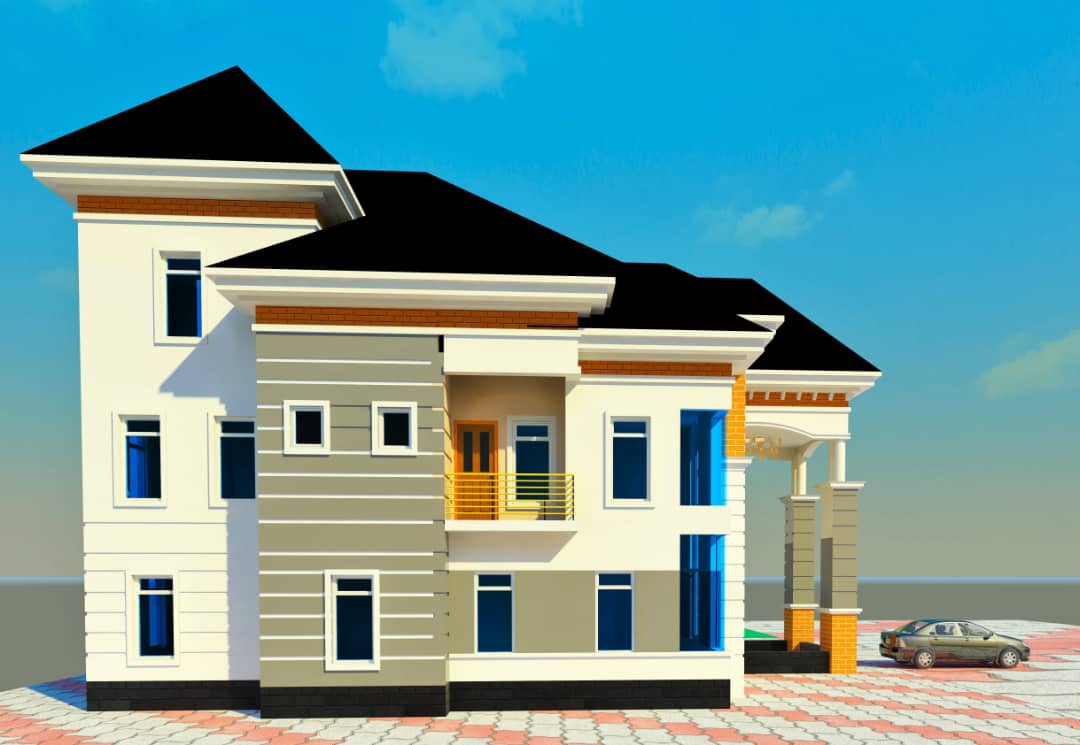
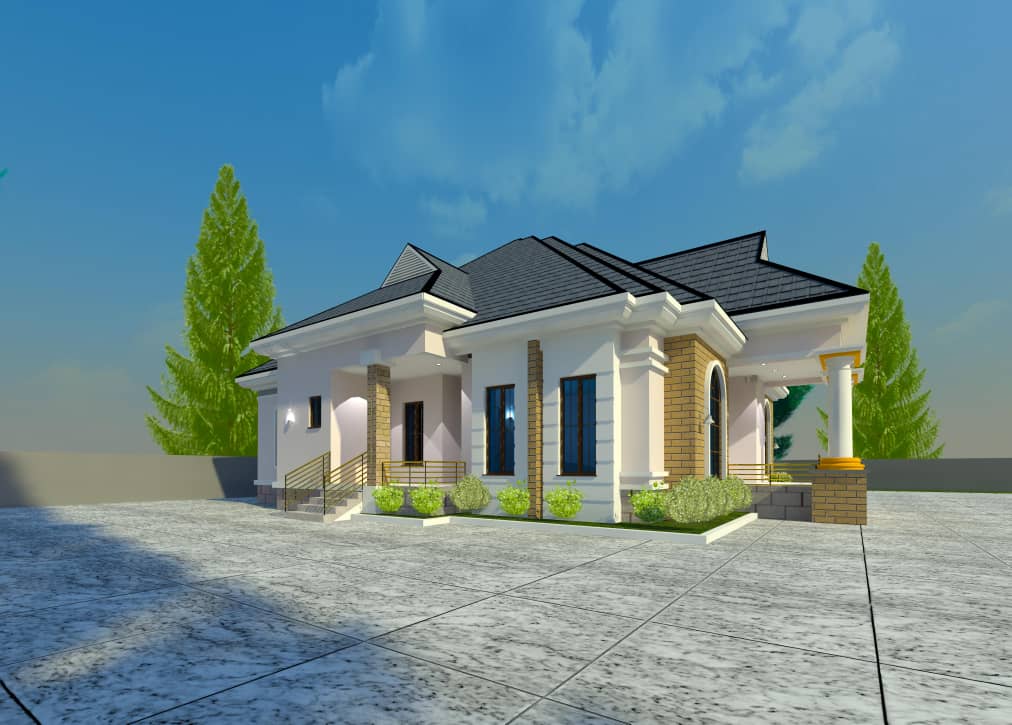
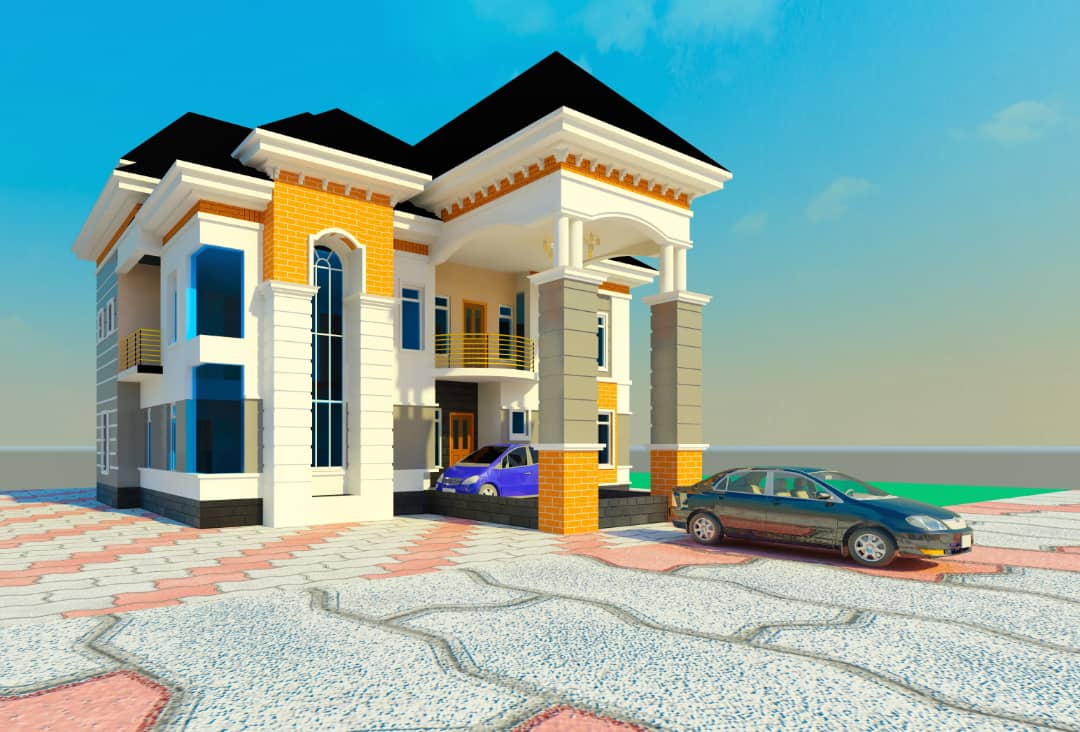
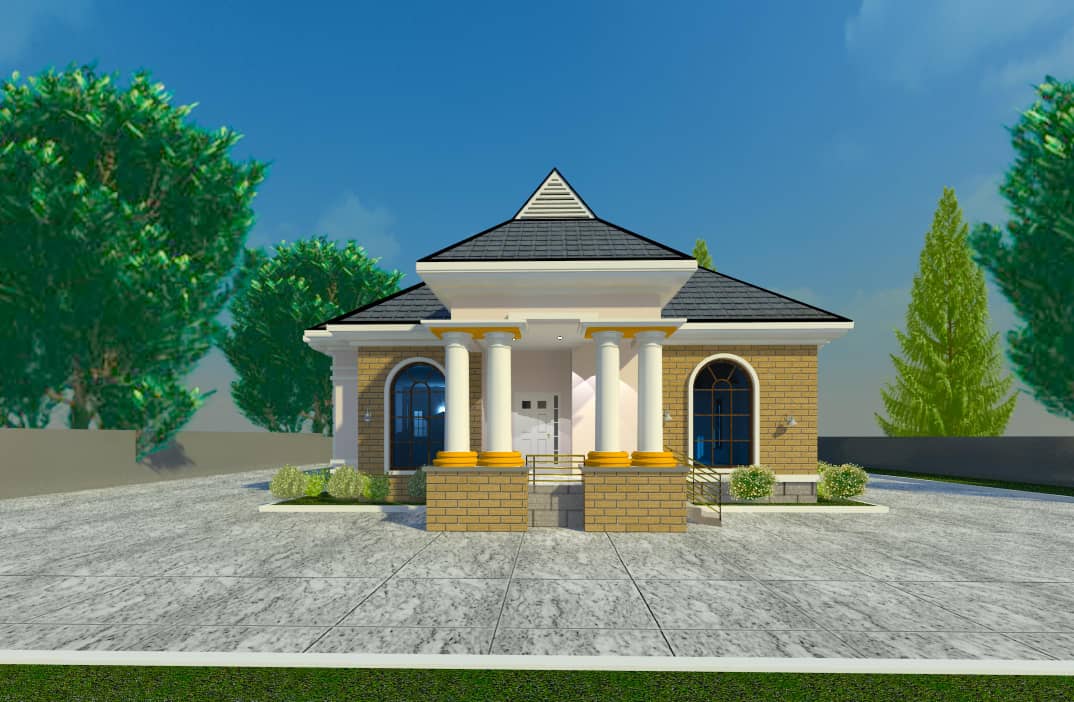
Photorealistic 3D visualizations — see your dream building before a single block is laid.

Design Showcase

Click any image to view full size. All designs are original visualizations created for client projects.
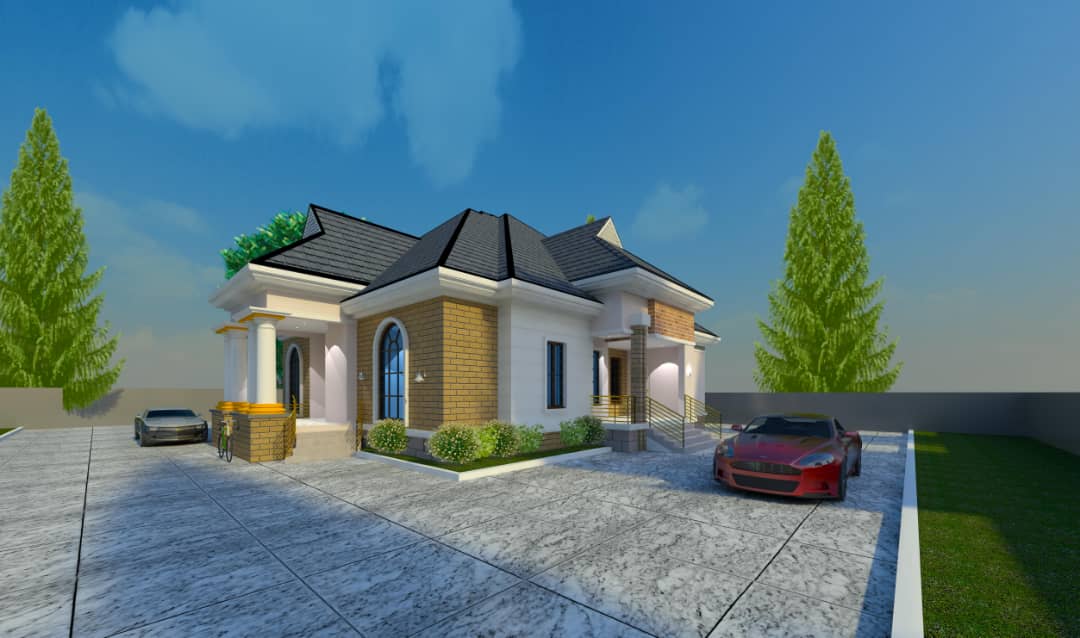
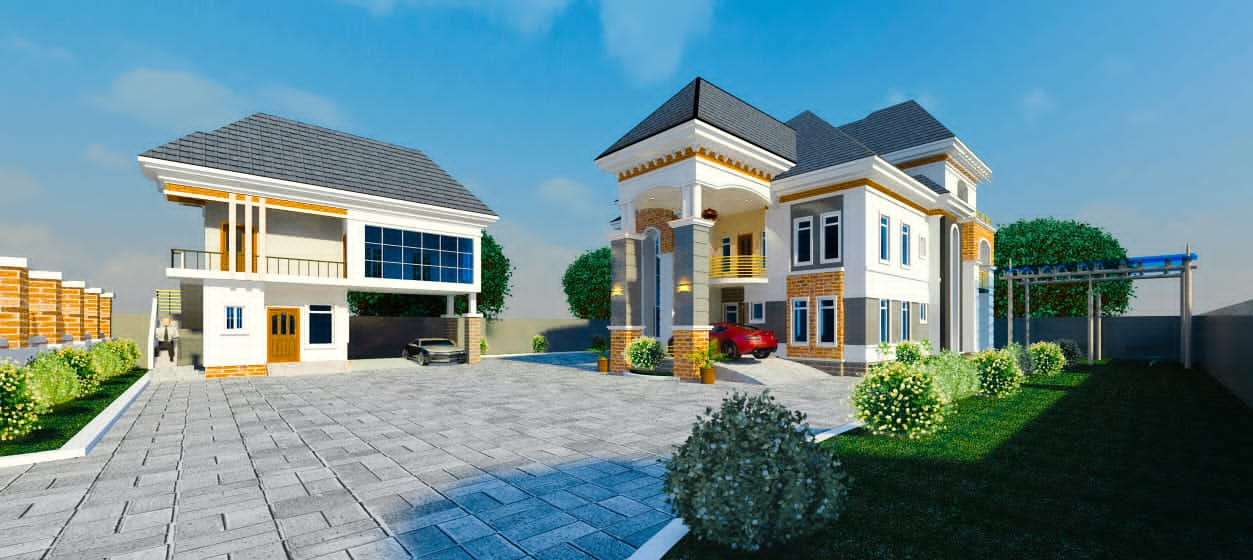
How It Works

The Design Process

From your brief to a photorealistic render — here’s how we work together.

1
Share Your Brief
Tell me your vision — number of rooms, style, plot size, and any reference images
2
Floor Plan Draft
I draft the initial floor plan layout based on your requirements and space constraints
3
3D Modelling
The approved plan is transformed into a full 3D model with materials, colours, and lighting
4
Final Renders
Photorealistic renders delivered from multiple angles — ready to share and approve

Want a 3D Render of Your Building?

See exactly what your home or commercial building will look like before construction starts. Avoid costly design changes on site.

Request a 3D Design → 💬 WhatsApp Me